Most homeowners don’t think about roof ventilation until there’s a problem — and by then, the symptoms are usually something else: high energy bills, attic mold, shingles that failed years too early, or ice-like moisture damage in an attic that gets hot and cold in rapid cycles. Ventilation is the invisible system that makes the rest of your roof last.
This guide explains how attic ventilation works, what California’s climate demands from it, how to diagnose an under-ventilated attic, and what a properly ventilated system looks like.
What Roof Ventilation Actually Does
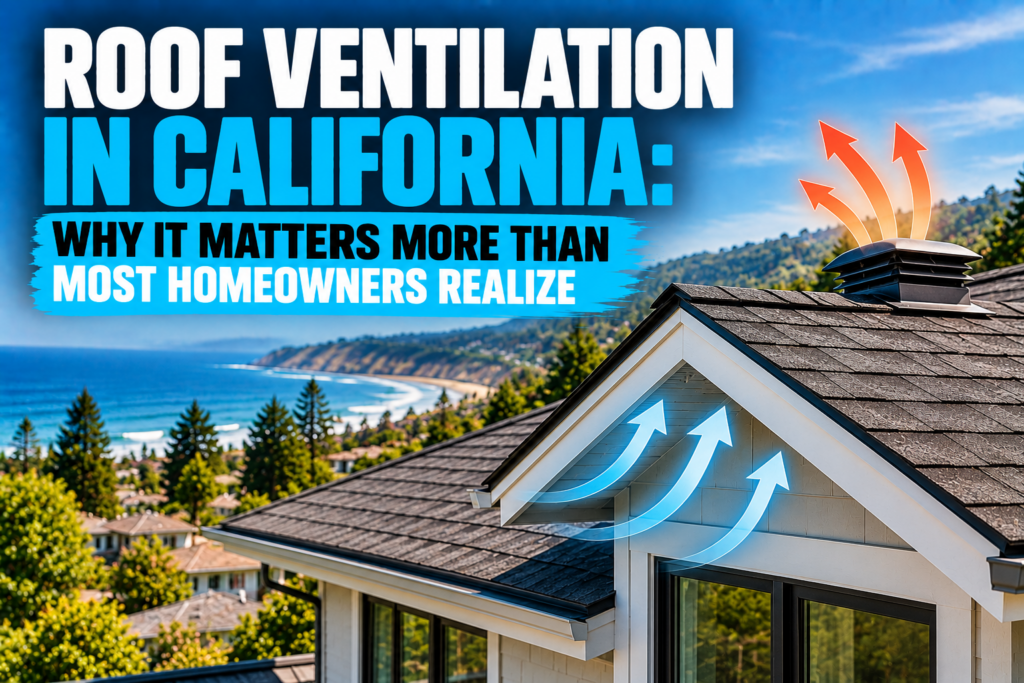
The goal of attic ventilation is simple: move air through the attic continuously to prevent heat and moisture from building up. A properly ventilated attic has continuous airflow from intake at the soffits (low on the roof) to exhaust at or near the ridge (high on the roof). This creates a natural convection cycle that works passively without mechanical assistance.
Without adequate airflow:
- In summer: Attic temperatures in poorly ventilated spaces can reach 150–160°F in California. That heat radiates down into living spaces (increasing cooling costs) and up into the roofing assembly — cooking shingles from below and accelerating granule loss, adhesive failure, and brittleness.
- In wet months: Moisture from cooking, bathing, and daily living rises into the attic. Without airflow to carry it out, it condenses on cold sheathing and rafters. Over time this causes mold growth, rot in the structural members, and insulation saturation.
- Year-round: A hot or moisture-laden attic dramatically shortens shingle lifespan. Most shingle manufacturers include ventilation requirements in their warranty terms — an improperly ventilated roof can void warranty coverage.
The California Climate Ventilation Challenge
California’s climate creates specific ventilation demands depending on where you are in the state:
Coastal California (Santa Cruz, Capitola, coastal Aptos): The primary challenge is moisture. Marine air brings humidity that the attic needs to shed. Ventilation here needs to prioritize moisture management — adequate exhaust to keep relative humidity in the attic from reaching condensation levels during the wet season.
Inland Bay Area and South Bay (San Jose, Campbell, Los Gatos, Saratoga): The challenge shifts in summer — these areas get hot. Attic temperatures without adequate ventilation can reach extreme levels during heat dome events. Ventilation prevents heat buildup that degrades roofing material and drives up cooling costs.
Santa Cruz Mountains (Scotts Valley, Ben Lomond, Boulder Creek): Both challenges apply. Moisture from the marine layer and forest canopy combined with summer heat events means attic ventilation has to perform well in two different seasonal modes.
How Much Ventilation Does Your Attic Need?
The standard building code ventilation requirement is a 1:150 ratio — one square foot of ventilation for every 150 square feet of attic floor space. This can be adjusted to a 1:300 ratio if at least 50% of the required ventilation is exhaust at or near the ridge, with the remaining 50% as intake ventilation at the eaves.
For most California homes with cross-ventilation systems (soffit intake + ridge exhaust), the 1:300 ratio is the target. For a 2,000 sq ft home with a 1,200 sq ft attic footprint, that means 4 square feet of net free ventilation area — split roughly 50/50 between intake and exhaust.
The critical mistake is having more exhaust than intake. This creates negative pressure in the attic that pulls conditioned air from the living space below — exactly the opposite of what you want. Ventilation systems must be balanced.
Types of Ventilation Systems
Soffit Vents (Intake)
Perforated soffit panels or individual round vent inserts allow outside air to enter the attic from the eaves. These are the intake side of the system. A common problem: insulation that has been blown in over the years blocks soffit vents from inside the attic. Proper installation uses baffles (channels) to keep the intake path clear from the soffit to the open attic space.
Ridge Vents (Exhaust)
Continuous ridge vents run along the peak of the roof and allow hot air to exhaust from the highest point of the attic. This is the most efficient exhaust solution when paired with soffit intake. Good ridge vent products have baffles that prevent wind-driven rain or snow from entering while allowing free airflow outward.
Box Vents / Turtle Vents (Exhaust)
Static box vents are installed near the ridge on the roof surface. They work but are less efficient than continuous ridge venting because they create multiple point exhaust locations rather than a uniform exhaust path. They’re often found on older California homes that predate modern ridge vent use.
Power Attic Ventilators (PAVs)
Electric or solar-powered fans installed in the roof that mechanically exhaust attic air. These are controversial among building scientists. When they operate, they can create enough negative pressure to pull conditioned air from the living space through ceiling fixtures and gaps — actually increasing energy costs rather than reducing them. If your attic is currently under-ventilated and you’re considering a PAV, the better solution is usually correcting the passive system first.
Gable Vents
Triangular vents at the gable ends of the roof. These work in cross-ventilation mode — wind-driven rather than convection-driven. They’re less predictable than soffit-to-ridge systems and can actually impair ridge vent performance when wind creates pressure differentials. Most building scientists consider them supplemental, not primary ventilation.
Signs of Inadequate Ventilation
Go to your attic and look for these indicators of a ventilation problem:
- Attic feels noticeably hotter than outside on a warm day (even a few hours after sunset)
- Condensation or moisture staining on the underside of the roof sheathing
- Frost or ice on structural members in winter (rare in most of our service area, but present in mountain locations)
- Mold or dark staining on rafters, especially near the ridge or eave areas
- Insulation that looks wet, compressed, or dark-stained
- Soffit vents blocked by insulation (you can see this from inside the attic)
From outside: a roof that has significantly more shingle wear on one slope than others — especially the south-facing slope — may be experiencing heat-related degradation from inadequate ventilation on that side.
Ventilation and Shingle Warranties
Most major shingle manufacturers — GAF, Owens Corning, CertainTeed — include ventilation requirements as part of their warranty terms. If your attic is not adequately ventilated at the time of installation, and shingles fail prematurely from heat-related damage, the manufacturer’s warranty may not cover the replacement.
When you get a roof replacement quote, ventilation should be part of the conversation — not an afterthought. A contractor who installs new shingles without assessing or improving the ventilation system is leaving the most common cause of premature failure unaddressed.
California Energy Code and Ventilation
California’s Title 24 energy code has specific requirements for attic and roof assemblies. For “vented attic” assemblies (the most common residential configuration), the ventilation ratio requirements are similar to the national standard but with specific California Climate Zone considerations. If your home is undergoing significant renovation or re-roofing, your contractor should be familiar with the applicable Title 24 requirements for your zone.
Homes in California that have switched to spray foam (unvented attic assemblies) play by different rules entirely — spray foam encapsulates the attic, eliminating the ventilation requirement but requiring proper installation for the approach to work. This is a more significant discussion than this guide can cover; if your project involves an unvented attic assembly, work with a contractor who specifically understands the California code requirements for that approach.
What a Ventilation Correction Looks Like
If your attic is under-ventilated, correction typically involves one or more of:
- Installing soffit vent baffles to clear blocked intake paths
- Adding or expanding soffit vent coverage where it’s currently inadequate
- Replacing box vents with continuous ridge ventilation
- Installing a ridge vent where none currently exists (often done during a roof replacement)
- Adding gable vents as supplemental exhaust in specific configurations
The best time to address ventilation is during a roof replacement — the labor to install ridge vents and assess soffit coverage adds minimally to a project that’s already open. Correcting ventilation on a roof mid-life is more disruptive and costs more per improvement than bundling it with a replacement.
As part of every free inspection, Cal Coast Roofing checks attic ventilation: whether intake and exhaust are present, balanced, and clear. If your ventilation system has issues that are affecting your roof’s performance, you’ll know about it — with specific findings, not just a checkbox.
Want to know whether your attic is properly ventilated — and how it’s affecting your roof’s lifespan? Schedule a free inspection.Book Your Free Inspection